


Bought with Bobbi Jo Barnes
For more information regarding the value of a property, please contact us for a free consultation.
4185 Miles Johnson Pkwy Spring Hill, TN 37174
Want to know what your home might be worth? Contact us for a FREE valuation!

Our team is ready to help you sell your home for the highest possible price ASAP
Key Details
Sold Price $864,900
Property Type Single Family Home
Sub Type Single Family Residence
Listing Status Sold
Purchase Type For Sale
Square Footage 3,367 sqft
Price per Sqft $256
Subdivision Arbors @ Autumn Ridge Ph 1
MLS Listing ID 3233167
Sold Date 11/20/26
Bedrooms 5
Full Baths 3
Half Baths 1
HOA Fees $39/mo
HOA Y/N Yes
Year Built 2013
Annual Tax Amount $3,237
Lot Size 10,890 Sqft
Acres 0.25
Lot Dimensions .
Property Sub-Type Single Family Residence
Property Description
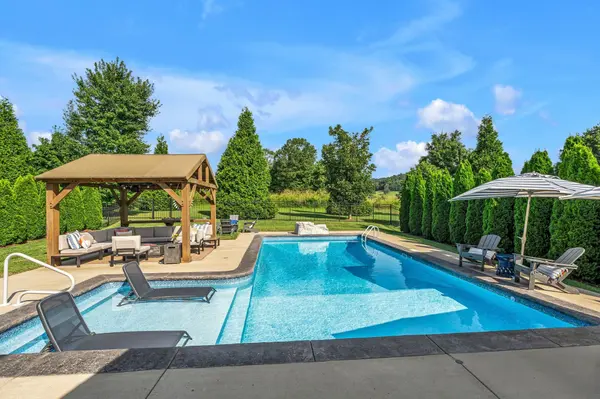
This beautifully maintained, custom-built home offers one of the best views in the neighborhood! From the Soaring entry to the Arched doorways,The main-level hosts a welcoming living room featuring coffered ceilings with a cozy fireplace, the luxurious Primary Suite with soaking tub, along with a formal dining area (currently used as an office)..On the 2nd Level you'll find 4 bedrooms , 2 full baths, a Bonus room with extra Walk in Storage areas. Step outside to enjoy the Ultra Private, resort style heated salt water pool with both a covered porch & gazebo. The fenced yard is irrigated and backs up to common space! Recent updates freshly painted, new carpet, encapsulated crawl space, updated appliances, one HVAC updated, hot water heater.This unique location gives you the feel of the farm with conveniences at your fingertips! Don't miss the neighborhood parades, food trucks, movie nights...and more!
Location
State TN
County Williamson County
Rooms
Main Level Bedrooms 1
Interior
Interior Features High Ceilings, Open Floorplan, Kitchen Island
Heating Central
Cooling Central Air
Flooring Carpet, Wood, Tile
Fireplaces Number 1
Fireplace Y
Appliance Oven, Built-In Gas Range, Dishwasher, Disposal, Dryer, Microwave, Stainless Steel Appliance(s)
Exterior
Garage Spaces 2.0
Pool In Ground
Utilities Available Water Available
Amenities Available Park, Playground, Sidewalks
View Y/N false
Private Pool true
Building
Lot Description Level, Private
Story 2
Sewer Public Sewer
Water Public
Structure Type Brick
New Construction false
Schools
Elementary Schools Amanda H. North Elementary School
Middle Schools Heritage Middle
High Schools Independence High School
Others
HOA Fee Include Maintenance Grounds
Senior Community false
Special Listing Condition Owner Agent
Read Less

© 2026 Listings courtesy of RealTrac as distributed by MLS GRID. All Rights Reserved.
GET MORE INFORMATION