

Bought with Aaron Kirchner
For more information regarding the value of a property, please contact us for a free consultation.
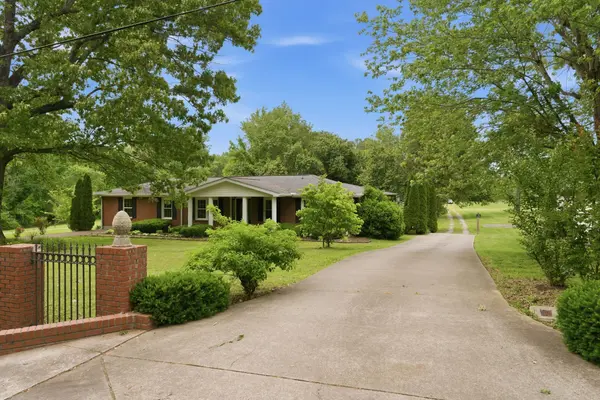
4449 Washington Rd Greenbrier, TN 37073
Want to know what your home might be worth? Contact us for a FREE valuation!

Our team is ready to help you sell your home for the highest possible price ASAP
Key Details
Sold Price $575,000
Property Type Single Family Home
Sub Type Single Family Residence
Listing Status Sold
Purchase Type For Sale
Square Footage 2,830 sqft
Price per Sqft $203
Subdivision Bruce-Yates
MLS Listing ID 3201234
Sold Date 11/16/26
Bedrooms 3
Full Baths 2
HOA Y/N No
Year Built 1968
Annual Tax Amount $1,792
Lot Size 1.850 Acres
Acres 1.85
Property Sub-Type Single Family Residence
Property Description
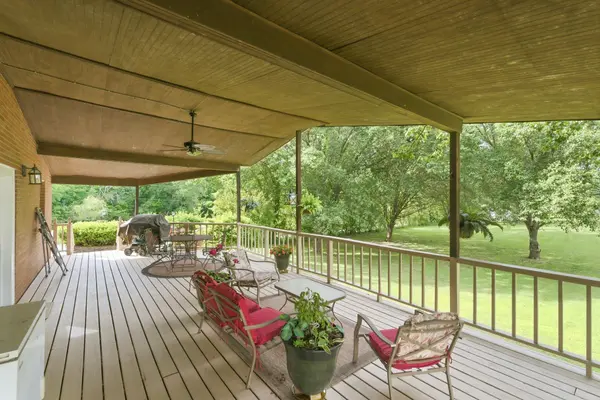
2 Living quarter separated plus Hugh shop. Beautiful ranch home open with large spacious rooms. Also included is a 2-bedroom guest home. 4 car detached garage and workshop on 1.850 acres. 2 driveways. Covered porch and back has an oversized covered deck. Step into this exceptional home with many upgrades throughout, will not be disappointed. Enormous size rooms for 2830 sq. ft. Open space to the designer kitchen with cabinets galore and stainless-steel appliances, island with grill and separate range / oven.
Living rm., dining rm. den, eat in kitchen 3 bedrooms 2 baths, California closet, hardwood floors, tankless water heater. New roof is being installed. Fireplace, Newer windows,new central heat and air . Concrete and gravel drive.
Location
State TN
County Robertson County
Rooms
Main Level Bedrooms 3
Interior
Interior Features Built-in Features, Ceiling Fan(s), Extra Closets, In-Law Floorplan, Open Floorplan, Pantry, Redecorated, Walk-In Closet(s), High Speed Internet, Kitchen Island
Heating Central, Natural Gas
Cooling Central Air, Electric
Flooring Bamboo, Wood, Tile
Fireplaces Number 2
Fireplace Y
Appliance Electric Oven, Electric Range, Dishwasher, Indoor Grill, Microwave, Refrigerator, Stainless Steel Appliance(s)
Exterior
Garage Spaces 4.0
Utilities Available Electricity Available, Natural Gas Available, Water Available, Cable Connected
View Y/N false
Roof Type Shingle
Private Pool false
Building
Lot Description Level
Story 1
Sewer Septic Tank
Water Public
Structure Type Brick,Vinyl Siding
New Construction false
Schools
Elementary Schools Coopertown Elementary
Middle Schools Coopertown Middle School
High Schools Springfield High School
Others
Senior Community false
Special Listing Condition Standard
Read Less

© 2026 Listings courtesy of RealTrac as distributed by MLS GRID. All Rights Reserved.
GET MORE INFORMATION